SHOWROOM
Used by the client as a showroom for her interior design business. Built under permitted development after a previous planning application failed for a garage with showroom above.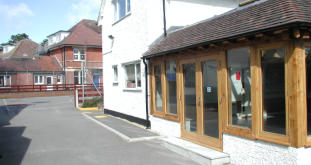

HOME GYM
Used by the client as a home gym (with a view) along with a two bay garage after planners said they wouldn’t approve a first floor gym.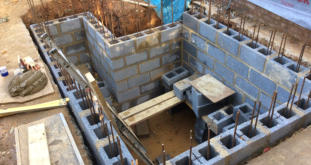

DRAWING OFFICE
Used as a drawing office for an Engineer client so he could work from home saving an hours journey each way into the office each day enabling the company to benefit from a further 10 hours work per week.

Merry Tales, Chapel Hill, Sedlescombe, East Sussex, TN33 0QX
01424 870190

3 BAY GARAGE
Built under permitted development with a rear catslide roof enabling the client to store all the kids bikes and canoes away so he had a nice tidy driveway for a change.

GARAGE & WORKSHOP
The planners didn’t want first floor use but did want a steep roof pitch to match the other buildings in this Cotswold village. A ships ladder in the workshop gained useful storage space in the roof.
GARAGE WITH ROOM ABOVE
A ‘standard’ three bay garage with guest accommodation above doubling up as somewhere to send the son who likes to play the drums.
Garden Rooms
TRADITIONAL BUILD & OAK FRAMES
Design
Consultancy
SHOWROOM
Used by the client as a showroom for her interior design business. Built under permitted development after a previous planning application failed for a garage with showroom above.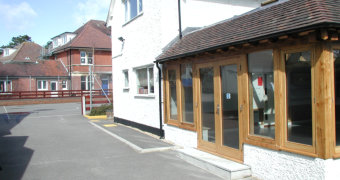

Garden Rooms
TRADITIONAL BUILD & OAK FRAMES
HOME GYM
Used by the client as a home gym (with a view) along with a two bay garage after planners said they wouldn’t approve a first floor gym.

DRAWING OFFICE
Used as a drawing office for an Engineer client so he could work from home saving an hours journey each way into the office each day enabling the company to benefit from a further 10 hours work per week.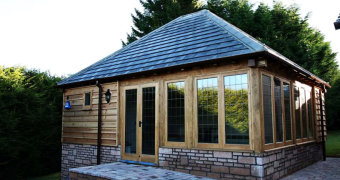
Merry Tales, Chapel Hill, Sedlescombe, East
Sussex, TN33 0QX
01424 870190





 Home
 Services
 Garages
 5m Span
 5.6m Span
 5.9m Span
 6.5m Span
 Garden Rooms
 3m
 3.8m
 4.7m
 6m
 Offices
 Contact
 Email

